

Why Accurate Measurements Matter When Ordering Flatpack Cabinets
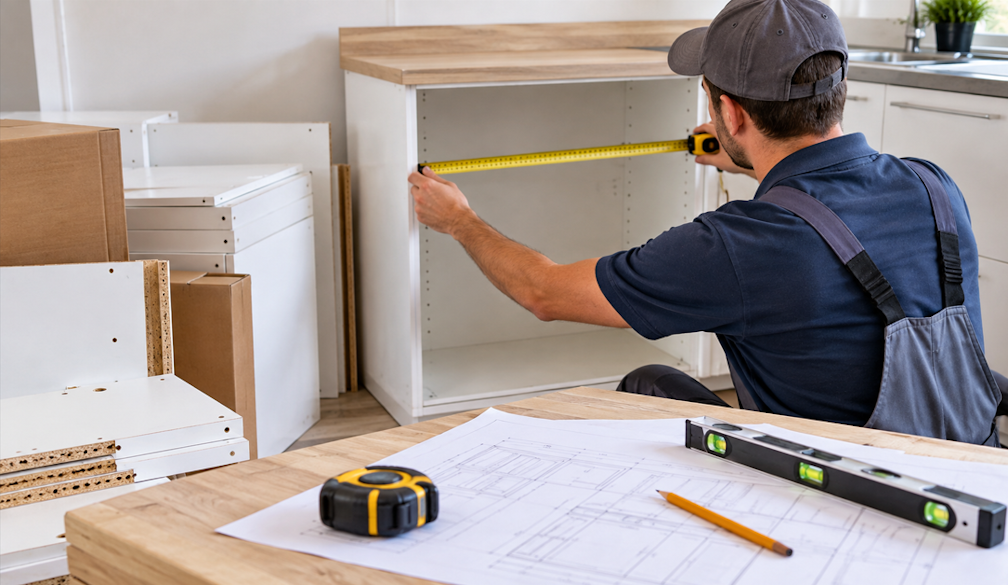
Ordering flatpack cabinets can make a renovation or storage project more manageable, but the process begins with one essential step: taking accurate measurements. Whether planning a kitchen, utility room or home office, even a small error can affect installation, available storage and the overall appearance. Careful measuring is particularly important when choosing systems such as asc flatpacks, where components are manufactured to specific dimensions.
Preventing Costly Mistakes
Incorrect measurements can lead to cabinets that simply do not fit the intended space. A unit that is slightly too wide may prevent doors from opening properly, while insufficient height can create awkward gaps. Reordering components also adds expense and may delay the project.
Measuring accurately before placing an order helps reduce these avoidable problems. It also allows you to identify limitations, such as narrow entrances, uneven walls or restricted access, before the cabinets arrive, helping you plan installation with greater confidence.
Measure More Than the Width
It is tempting to measure only the width of an available space, but a useful measurement plan should consider height, depth and surrounding features. Record measurements at several points because walls and floors are not always perfectly straight or level.
Pay attention to skirting boards, pipes, radiators, windows, doors, sockets and switches. Their positions can influence where cabinets can be installed and whether doors, drawers or appliances can operate without obstruction.
Account for Clearances
Cabinet dimensions should never be considered in isolation. Adequate clearance is necessary for opening doors and drawers, moving around the room and accessing nearby appliances. In kitchens, for example, the relationship between cabinets, worktops and appliances can influence both safety and convenience.
Where wall cabinets are involved, consider ceiling height and the position of lighting or extraction equipment. Leaving appropriate space around fixtures can make the finished installation more practical and comfortable to use.
Check the Measurements Twice
A second measurement can catch errors that are easy to overlook during an initial survey. Write down each dimension clearly and label whether it refers to width, height or depth. Using a consistent unit, such as millimetres, can also prevent confusion when ordering.
If the room has unusual angles or significant irregularities, creating a simple sketch can be helpful. Marking doors, windows and fixed features on the drawing gives a clearer picture of how the available space can be used.
Consider Delivery and Installation
Measurements should extend beyond the final installation area. Check corridors, staircases, doorways and lift access where relevant, as flatpack components still need to reach the room safely. Large panels may require more turning space than their packaged dimensions suggest.
It is also sensible to understand the assembly requirements before ordering. Allowing enough room to construct units can make installation easier and reduce the risk of damaging components during assembly.
Flatpacks and Practical Planning
Flatpacks is one example of a company operating in the flatpack furniture space, where accurate customer measurements are important for selecting suitable cabinet components. Looking carefully at product dimensions, assembly information and installation requirements can help customers make informed decisions without relying solely on visual assumptions. The emphasis should remain on matching the cabinet specifications to the actual characteristics of the room.
Conclusion
Accurate measurements provide the foundation for a smoother flatpack cabinet project. They help prevent fitting problems, minimise unnecessary costs and support better planning around fixtures, clearances and installation access. Taking time to measure carefully before ordering is therefore a practical investment, particularly when selecting systems such as asc flatpacks. A precise plan ultimately makes it easier to achieve a functional, well-fitted result while avoiding unnecessary disruption, delays and additional expenditure.


 Daily Bulletin


